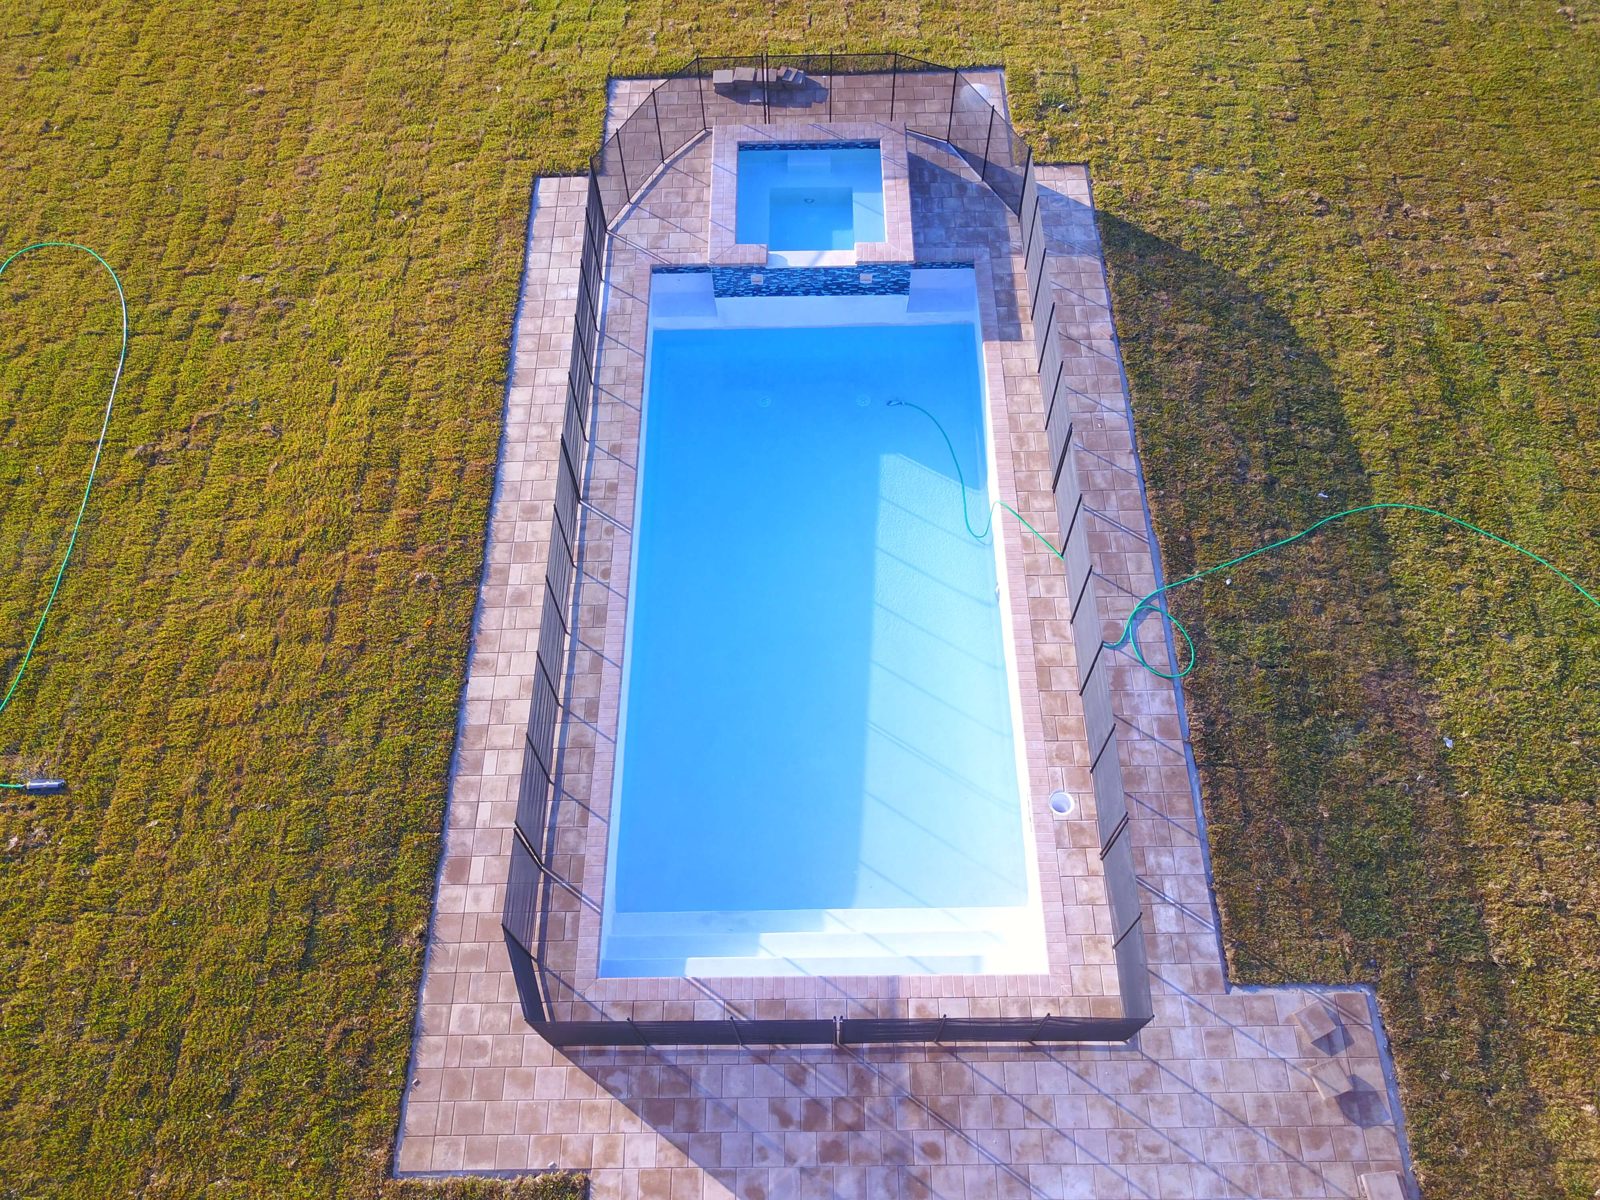
Design-build.
One contract and one team from first sketch to final inspection. Scope, preliminary budget and schedule are developed together and refined as the project is reviewed.
Join the waitlistOpen your plan.
Explore the space.
Open a PDF directly in your browser. View the sheets, calibrate a known dimension and trace walls to build an editable 3D concept using your device’s graphics processor. No drawing is uploaded.
This is assisted manual tracing, not automatic blueprint recognition. Heights and opening details are assumptions until verified. Saved models stay in this browser; export JSON for a portable copy.
Open full-screen plan studio ↗
Files opened here stay local. The separate waitlist form below sends only what you explicitly submit, including any files you choose to attach there.
Why design-build
Design, engineering, permits and construction run through one team.
Budget is set during design, not after bids come back high.
Permits and early site work move while drawings are finished.
The people drawing it are the people building it.
Explore your project.
Use the local studio above to explore a plan, or describe your project in the waitlist form. You choose what to share with our team.
How it works
- 1Program
What you need, where, and for how much.
- 2Design
Architects and engineers draw to the budget.
- 3Permit
Plans submitted and tracked with Liquid Permit.
- 4Build
Our crews build it, then hand you the keys.
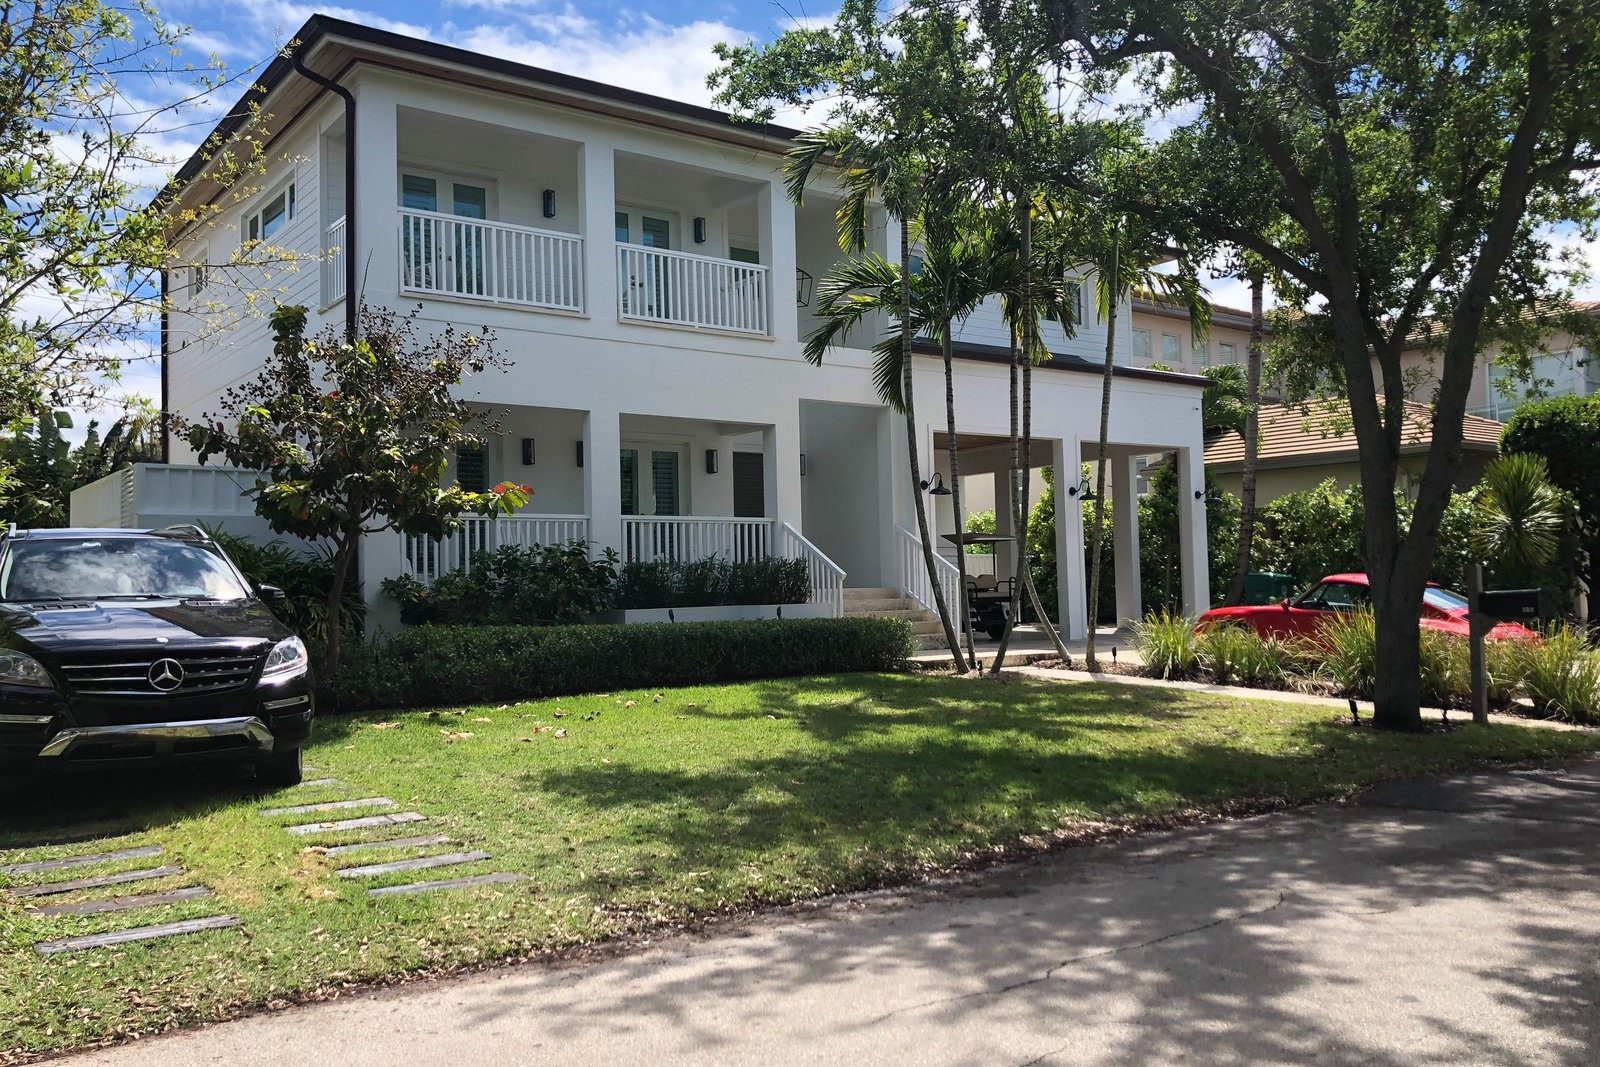
We design-build
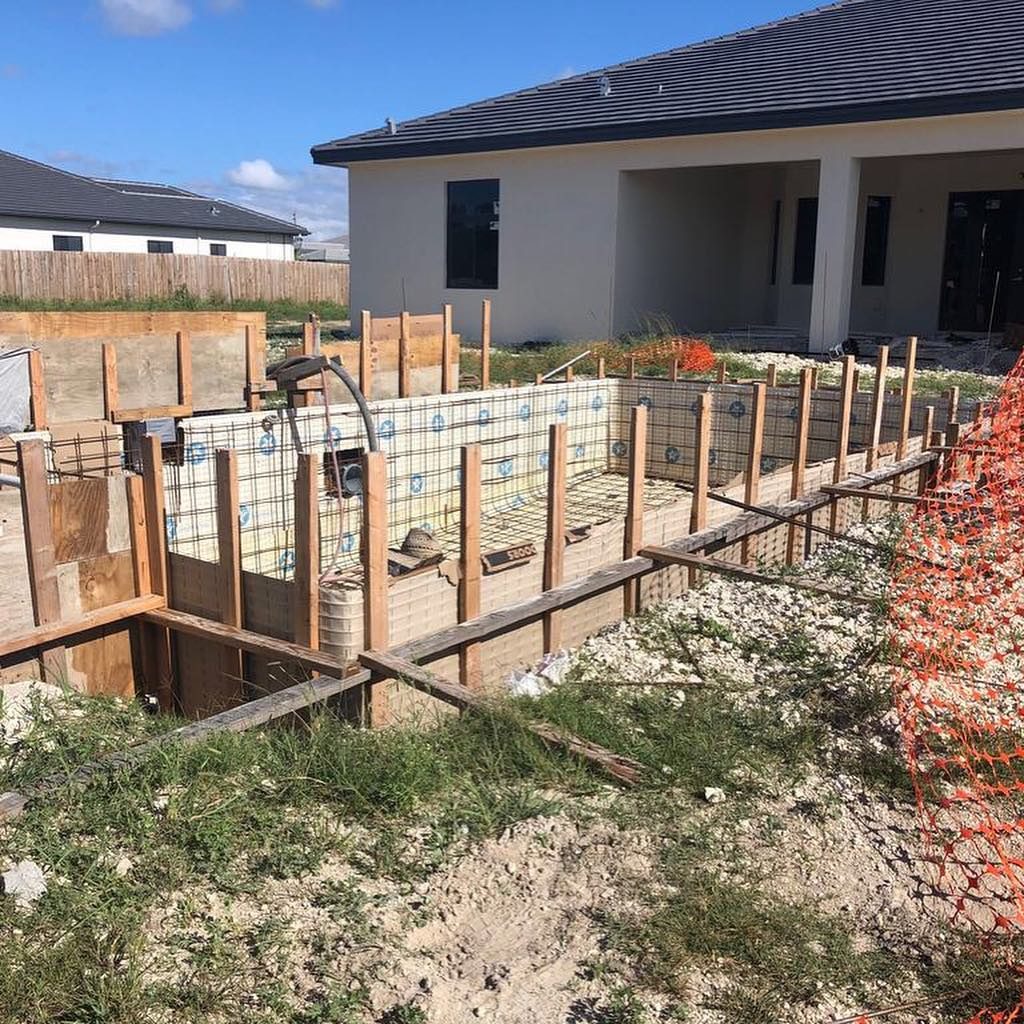
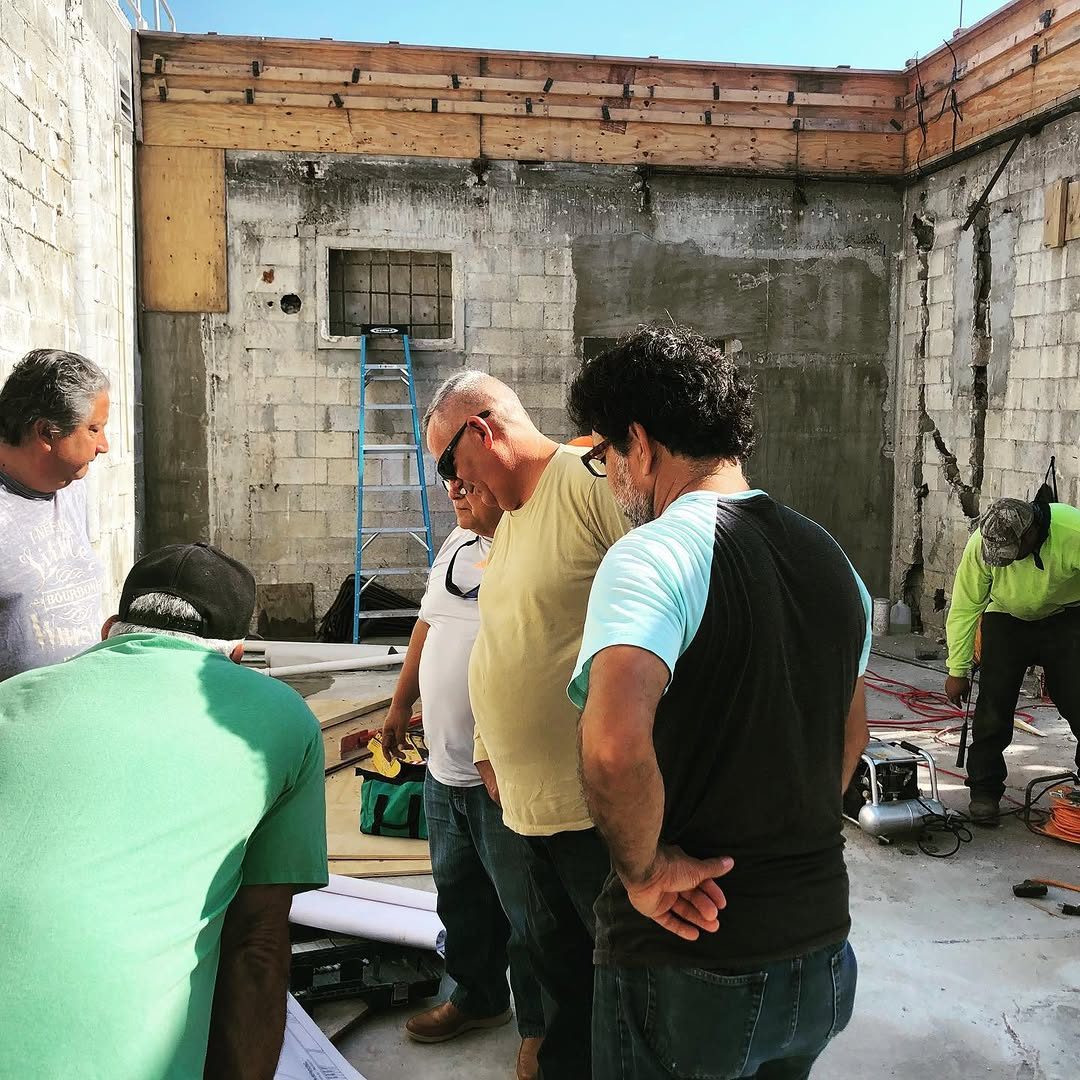
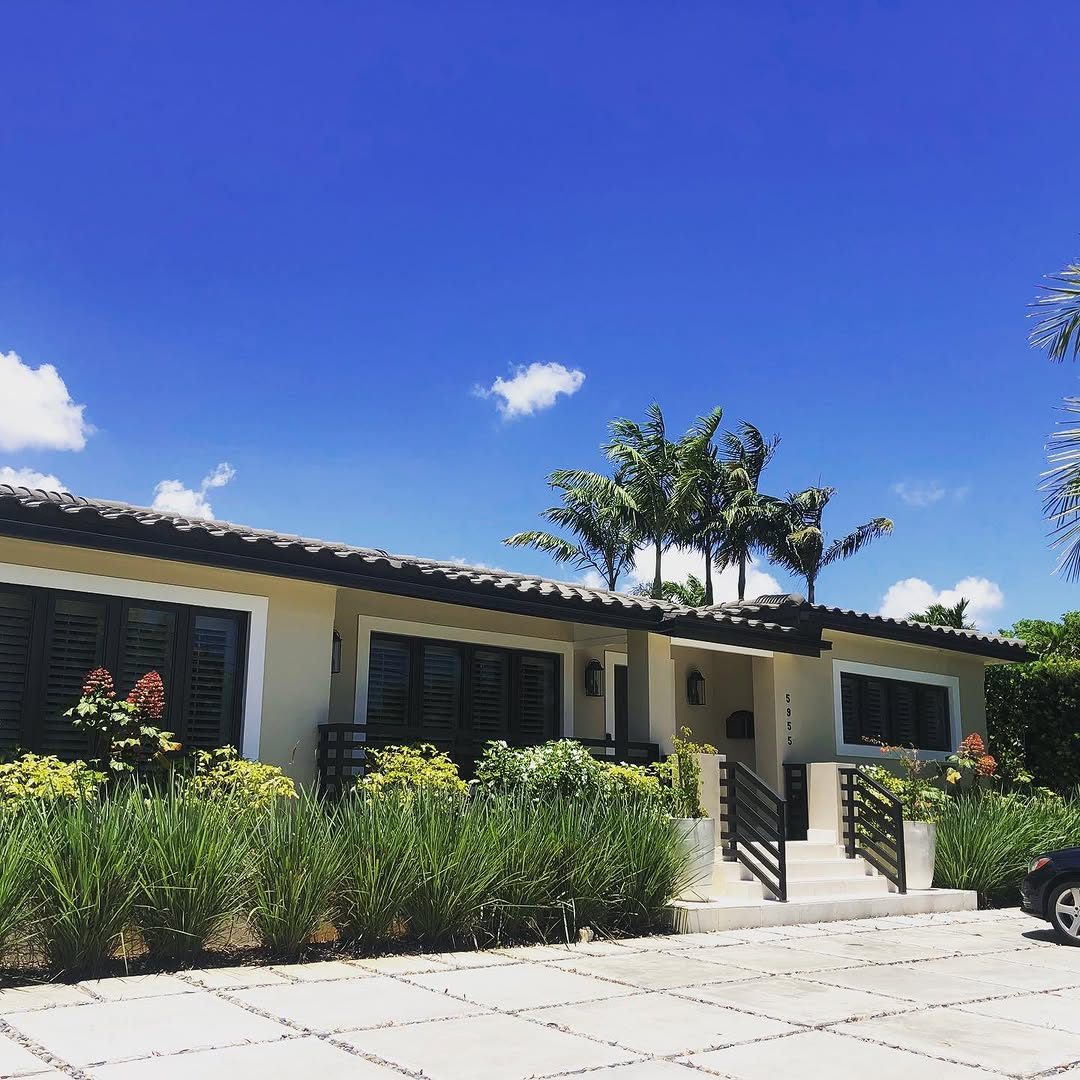
Custom homes
Questions, answered
What is design-build?
One contract covers design, engineering, permits and construction. The team drawing the project is the team building it, so price and schedule are set early.
Is design-build cheaper?
It usually reduces surprises: the budget is checked during design instead of after bids come back, and permits and site work can start while drawings finish.
What do you design-build?
Custom homes, additions, pools, restaurant and retail interiors, school renovations and industrial buildings.
Start with
a sketch.
Land, a lot or a lease: tell us what you have. We reply within one business day.
Need a permit sooner? Liquid Permit can help now.
305-833-5025
uwe@liquid-build.com
Fort Lauderdale · Miami · Palm Beach